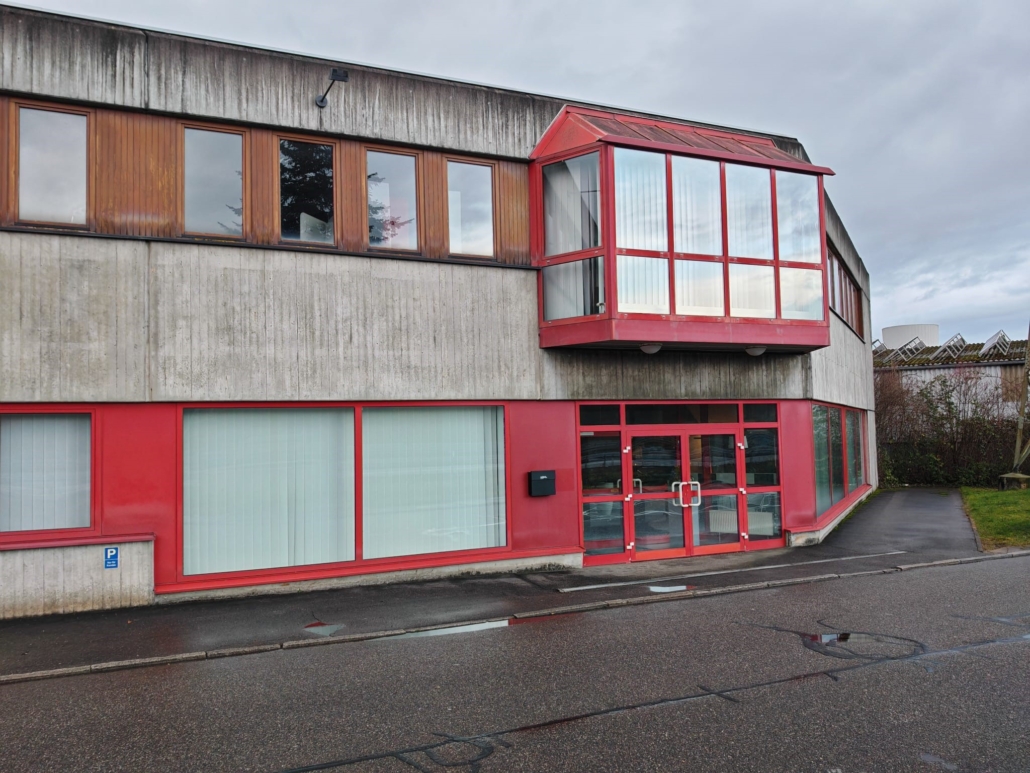
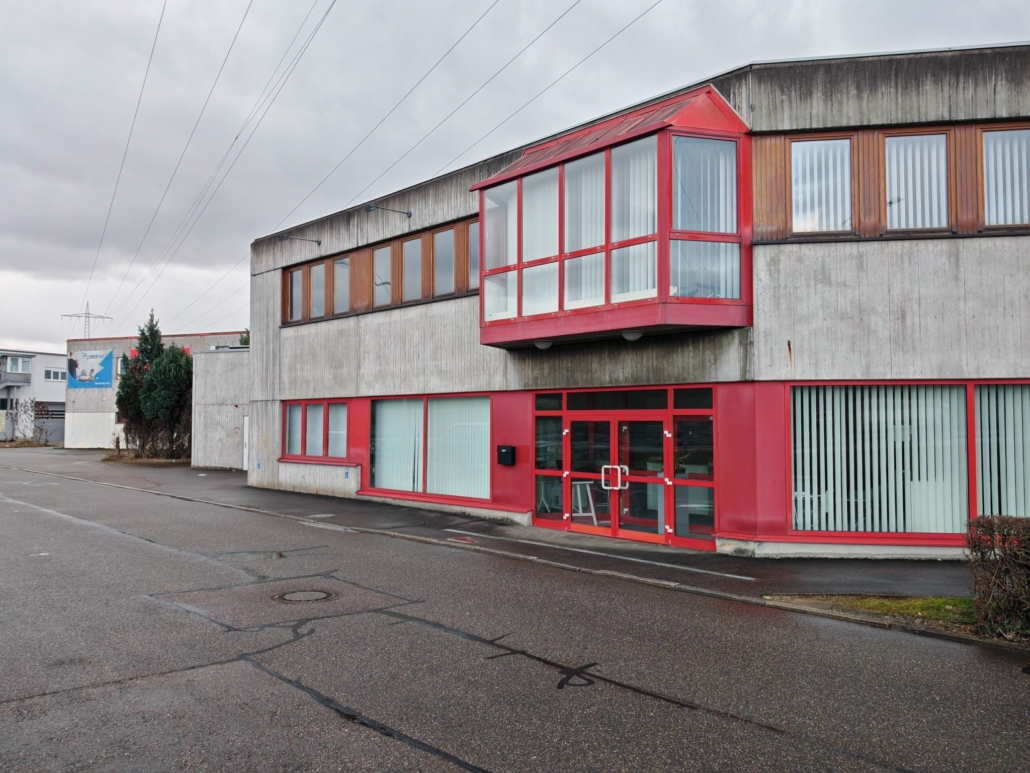
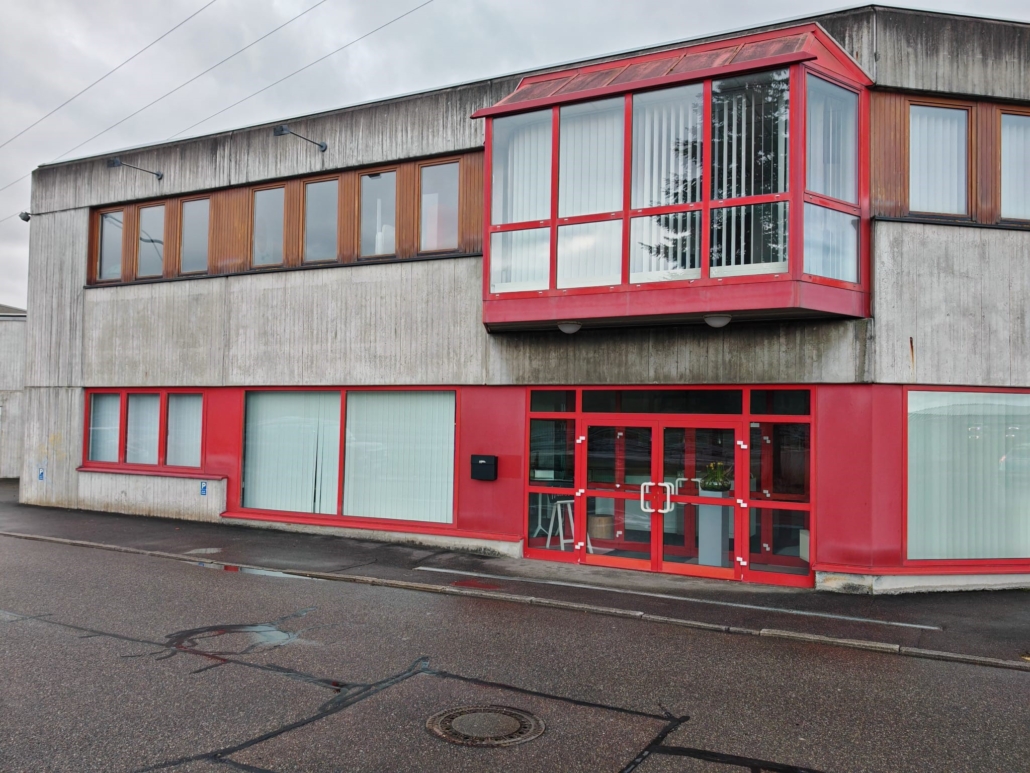
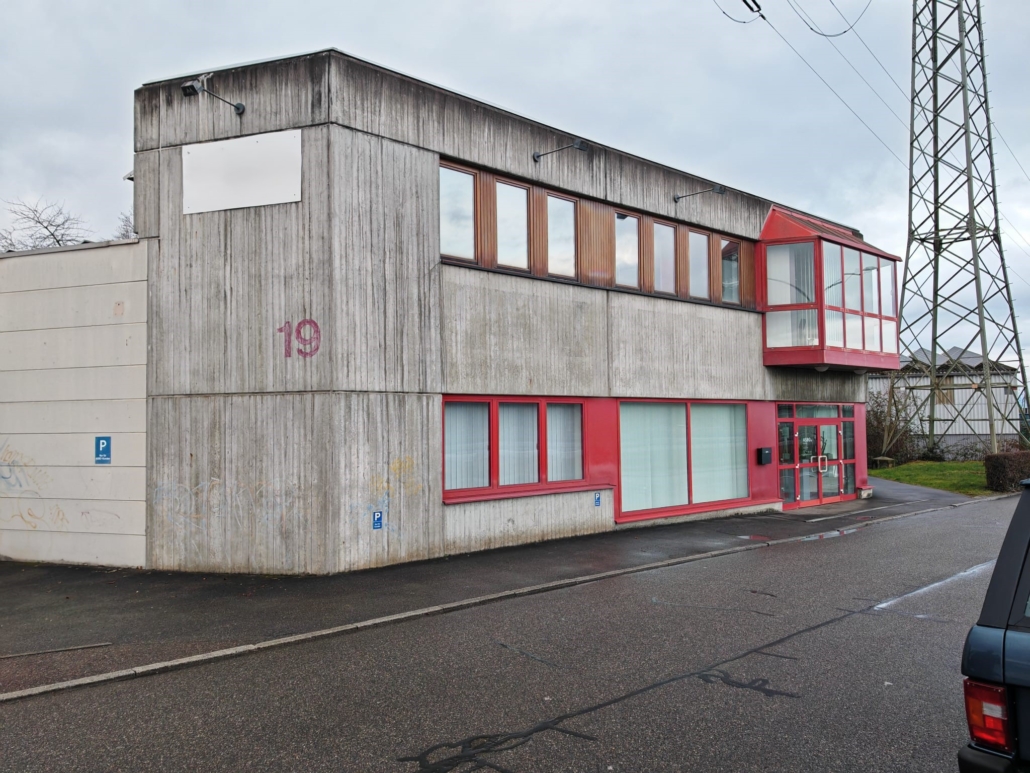
Vielseitig nutzbares Büro- und Lagergebäude in NSU mit Photovoltaikanlage 22,95 kW und Autobahnanschluss

3.990,00 €

Available startingOctober 1, 2026
Plot area853 m²
Total area700 m²
Warehouse/Production Space400 m²
Utilities500 euros per month
DescriptionProperty Type: Warehouse
Property Condition: Well-maintained
Last Modernization/Renovation: 1990
Number of Parking Spaces: 6
Primary Energy Source: District heating
Quality of Finishes: High-end
Floor Covering: Tiles and carpet
Solar Power System: 22.95 kW

Property Description:
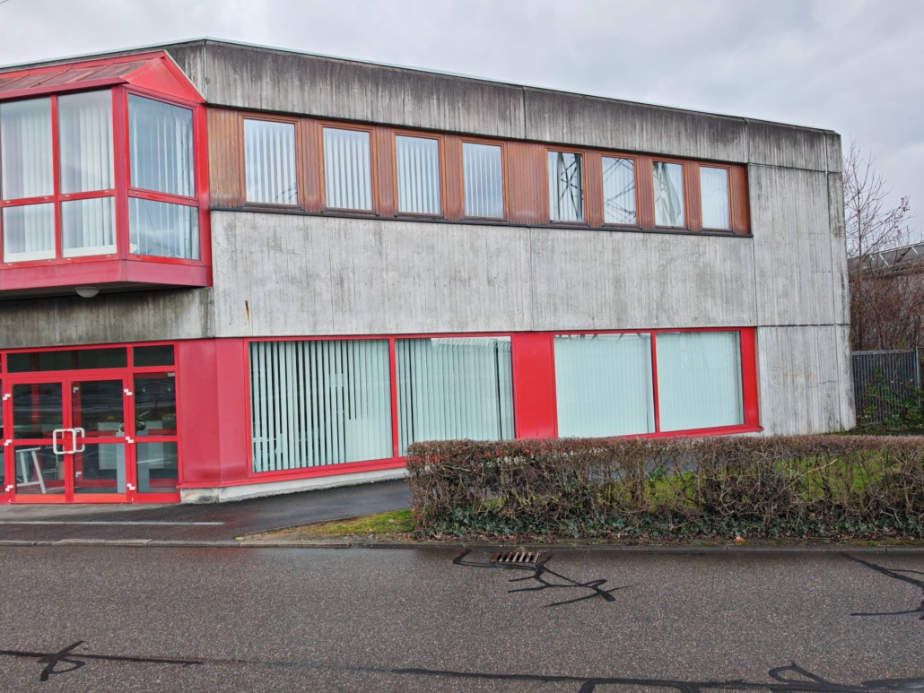
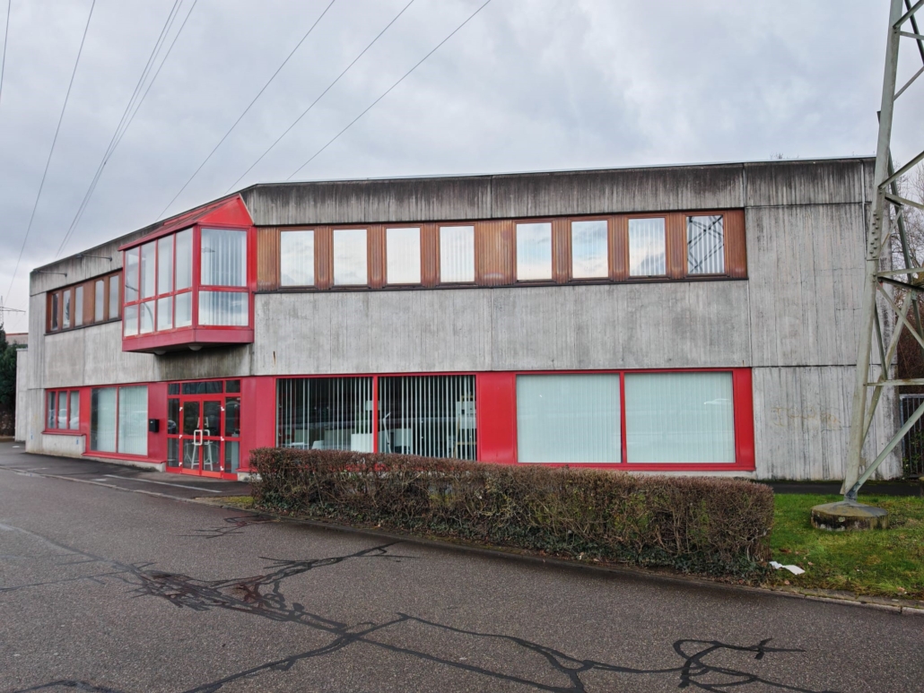
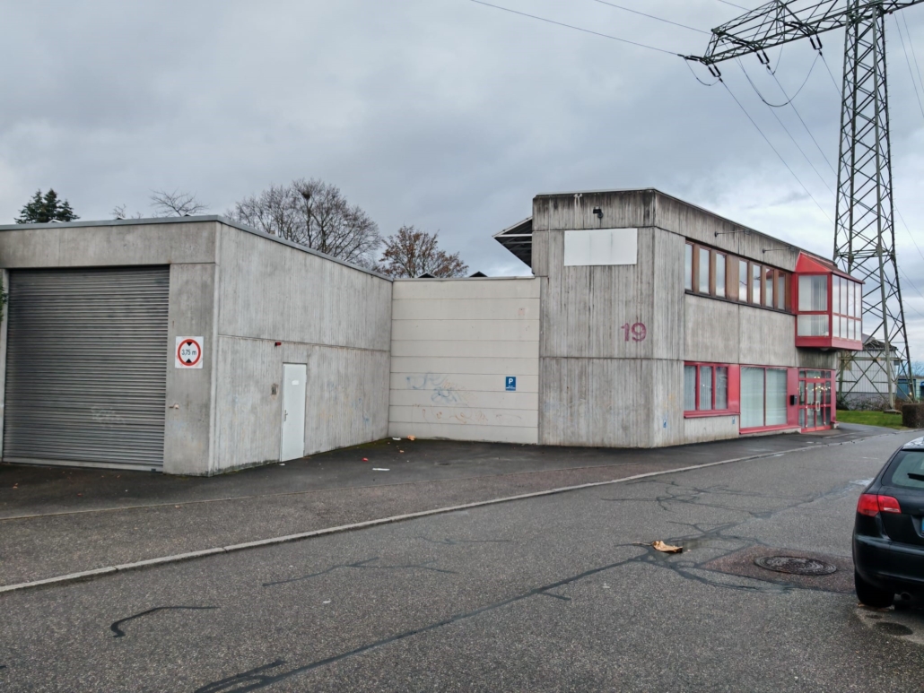
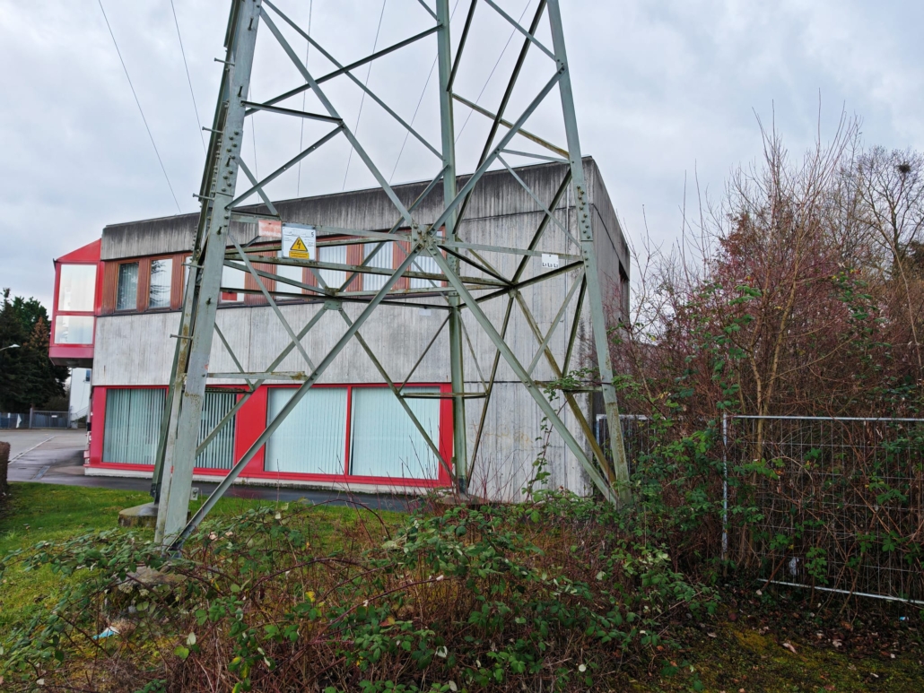
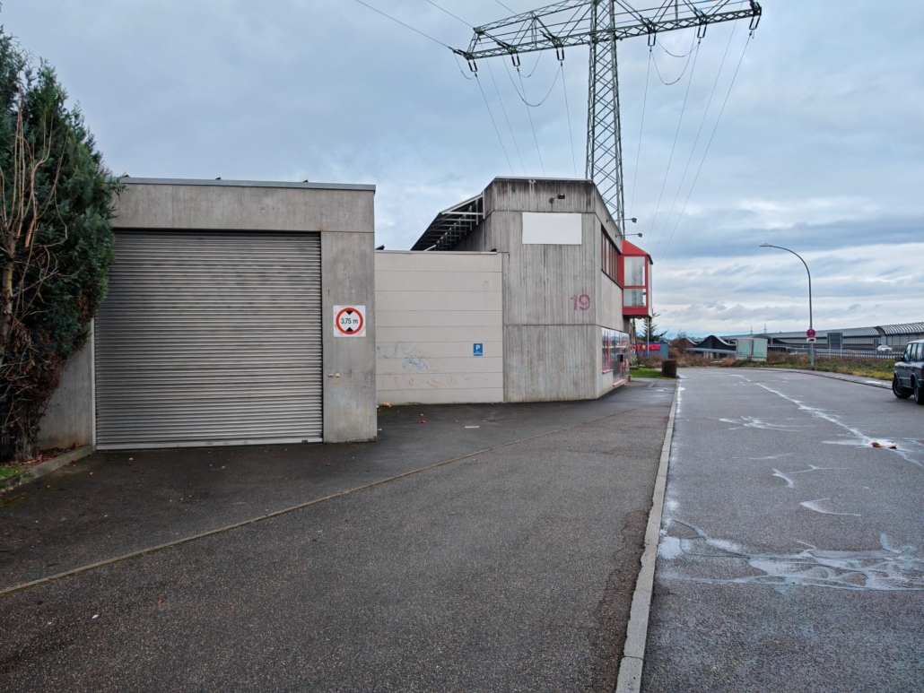
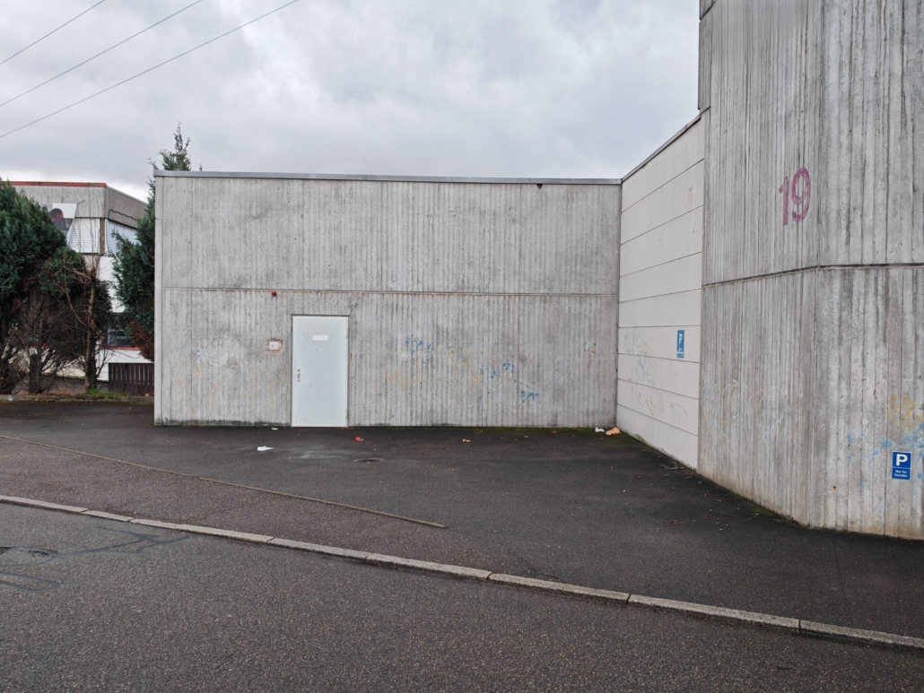
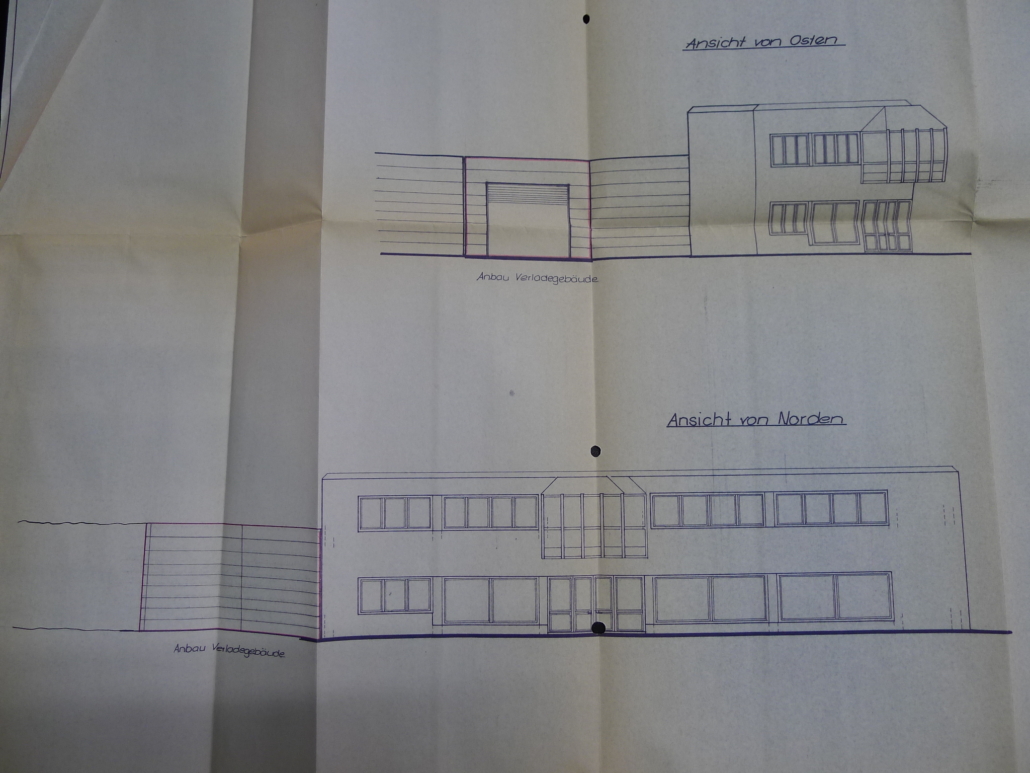
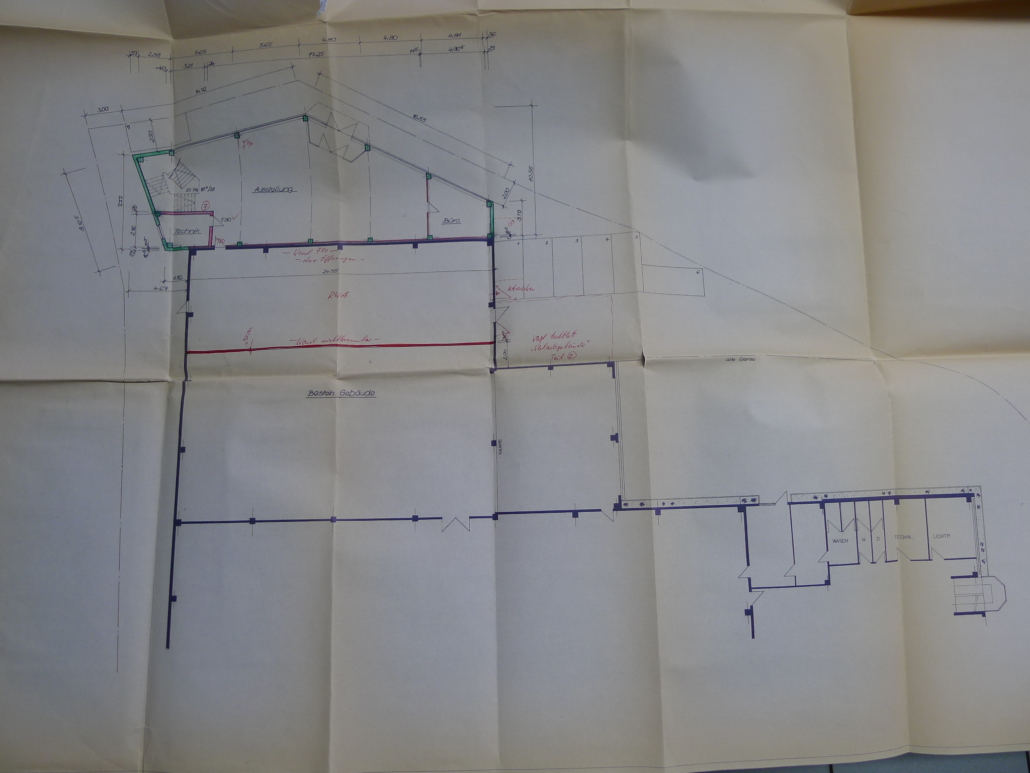
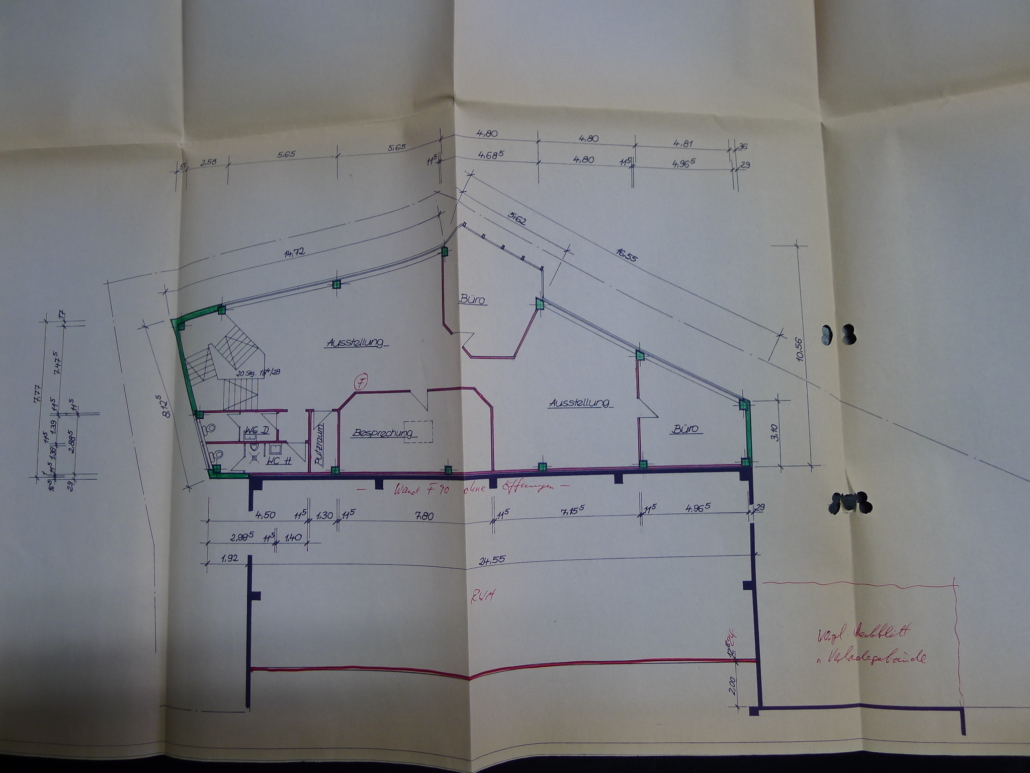
This two-story office and workshop building was constructed on a lot of approximately 853 m². The building consists of office, administrative, and storage spaces, as well as a ground-floor storage area or workshop accessible by vehicle.

The total floor area of the office and workshop building is broken down as follows:
– Storage and auxiliary spaces, including a workshop, in the basement
– Office and administrative spaces on the first floor

The spaces are in a condition typical for their year of construction. The versatility of the spaces and the flexibility of the layout make them attractive to a wide variety of professional groups. Ideally designed—especially given their location and immediate surroundings—these spaces are suitable, among other things, for craft businesses, office and administrative service providers, and professions that require a combination of office and storage space.

The building is currently let, but can also be occupied by owner-occupiers by arrangement.

Parking is available in the form of 6 outdoor parking spaces, which round out the amenities.

Ausstattung:
Rohbau: Stützen- und Streifenfundamente, Beton
Decken: Holzkonstruktion
Dach: Flachdach, Stahlkonstruktion
Dachdeckung: Kiespressdach
Treppen: Betontreppen
Außenwände: Gasbeton hell
Fenster: Holzfenster 2-fach verglast
Beschattung: außenliegende Jalousien, teilweise elektrisch zu bedienen
Innenwandflächen: in den Nutzbereichen überwiegend Anstrich auf Verputz, Fliesenbelag in den Sanitärräumen, in den Nebengebäuden im Untergeschoss überwiegend Anstrich auf Verputz
Fußböden: in den Bürobereichen überwiegend Teppichboden, im Erdgeschoss und Untergeschoss überwiegend Beton und Fliesen
Beheizung: Fernwärme
Ladebühne 1,5 t vorhanden

Location:
The commercial property is situated in an attractive location within a commercial district in Neckarsulm.
The commercial building stands out due to its central location, high visibility, and excellent access to the A6. Its convenient location makes this commercial property highly attractive regionally—not only for Neckarsulm and Heilbronn but also for the surrounding district.

Miscellaneous:
The details in this exposé are based on the information provided to us. We endeavor to obtain and pass on information that is as complete and correct as possible. However, we cannot accept any liability for the accuracy or completeness of the information.
The areas are approximate figures and can be viewed and measured during a viewing.

E-mails will not be answered.
For further details, please contact Mr. Schlägel by telephone on 0171 2330094.

With us there is also the possibility to exchange or give in payment a house, an apartment, a boat or similar.

Postal code74172

PlaceNeckarsulm
Street and House Number
ProviderEdwin Urs Schlägel
Phone07131-941060 or 0171-2330094
E-mailinfo@derfaller.de